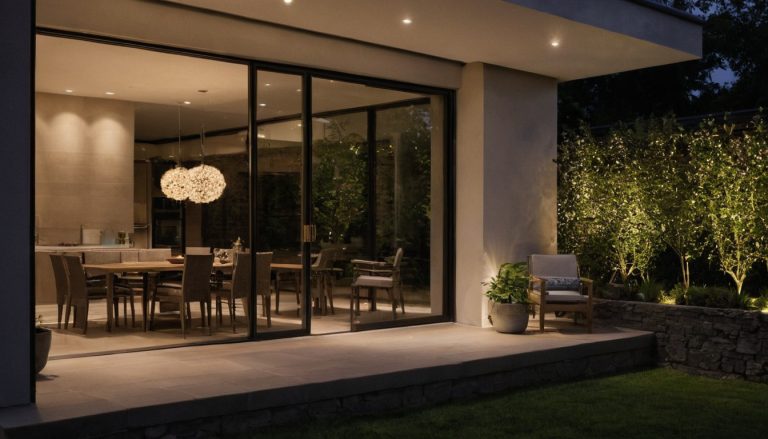
Before Hiring a Designer, Check What the Interior Lighting Package Includes
Two polished proposals can carry the same “full-service” label while only one includes the work needed to stop a recessed downlight colliding with ductwork after the ceiling has been framed. The cheaper proposal is not cheaper if nobody has priced the missing coordination.
Clients should compare interior design services by defined outputs and accountable owners, not presentation quality or reassuring service labels. Lighting gaps become expensive because they affect ceilings, wiring, joinery, controls, procurement, and the construction programme at different times.
What should an interior lighting package include?
An interior lighting package should define the concept, fixture locations, product specifications, switching and dimming intent, coordination details, and construction-stage support appropriate to the project’s design stage, ceiling complexity, procurement route, local requirements, and separately appointed consultants.
A lighting concept is not the same as a construction-ready lighting package
Concept-stage lighting may include mood images, rendered effects, decorative fixture suggestions, broad lighting layers, and indicative symbols. Those outputs help establish intent, but they rarely give an electrical contractor enough information to price, coordinate, and install the work.
Developed design should resolve fixture families, approximate performance, ceiling relationships, joinery integration, switching logic, and coordination with architecture and mechanical services. Technical documentation should then establish dimensions, mounting details, circuit or control references, driver locations, access requirements, fixture specifications, and issue status.
Procurement may cover quotations, substitutions, ordering, delivery, and warranty administration. Construction-stage services may include submittal reviews, site inspections, mock-ups, aiming, scene setting, and defect reporting. None of these services should be assumed merely because lighting appears on an interior designer’s plan.

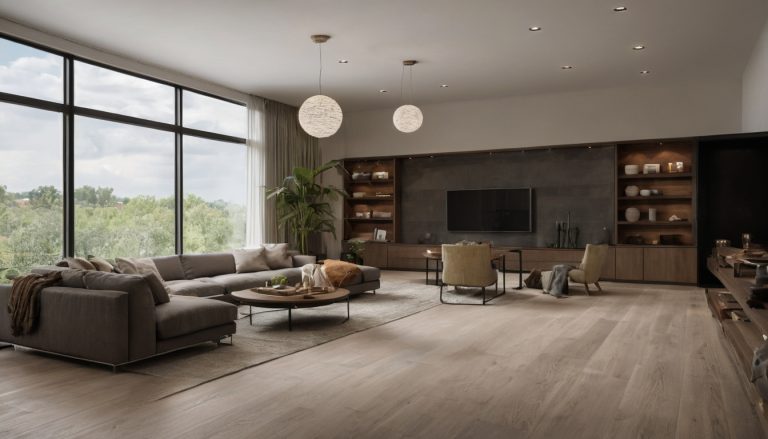
What should an interior lighting package include shown as a planning reference for layout, scale, and material decisions.
A specialist package becomes more valuable where recessed fittings must fit around ductwork, ceiling voids are shallow, lighting is integrated into joinery, artwork needs controlled illumination, automation connects several zones, or task areas require unusually high output. Relevant professional work stages and approval duties must be confirmed for the project jurisdiction.
The proposal should identify every lighting drawing, schedule, and decision
Package labels such as “full service,” “design development,” and “construction documentation” are not standardized across every practice or jurisdiction. Compare named outputs instead:
- Plans: reflected ceiling plans, dimensioned lighting layouts, switching plans, and the rooms or exterior zones covered.
- Schedules: fixture codes, quantities, finishes, light-source performance, drivers, accessories, and approved alternatives.
- Controls: dimming intent, scenes, interfaces, keypad locations, compatibility responsibilities, and commissioning requirements.
- Technical work: mounting details, ceiling and joinery coordination, calculations where required, access provisions, and wet-area constraints.
- Document status: drawing scale, PDF or editable file format, concept or construction issue, revision number, and revision allowance.
- Site support: sample reviews, contractor queries, inspections, substitution reviews, aiming, testing, and handover.
Once the deliverables are visible, the decisive question is not what the package is called, but who owns each lighting decision and who must approve it.
Who is responsible for each interior lighting decision?
Lighting responsibilities should be assigned by task, not professional title. An interior designer may establish visual intent, an architect may coordinate construction, a lighting consultant may define performance, an electrical engineer may address compliance, and an electrical contractor may install the system. Actual responsibility depends on contracts, licensing rules, permits, and local approval requirements.
Interior designers and lighting consultants do not always provide the same service
Residential interior designers commonly select decorative fixtures, locate downlights, coordinate lighting with furniture and finishes, and propose switching scenes. Those services do not automatically include photometric calculations, glare assessment, beam studies, detailed aiming instructions, driver selection, dimming tests, or controls programming.
A specialist lighting consultant may provide those technical services where ceiling height, artwork, complex architecture, energy rules, demanding visual tasks, or integrated controls justify them. A private collection can also require preservation-led input rather than ordinary residential decoration. The National Park Service Museum Handbook provides guidance on collections preservation, documentation, access, and use for that specific context.
The electrical engineer and contractor should not inherit undefined design decisions
Electrical engineers should translate an agreed lighting design into compliant loads, circuits, protection, drawings, and approval information within their contracted role. Electrical contractors should price and install defined equipment. Neither party should be expected to guess beam angles, color quality, dimming behavior, switching logic, trim finishes, or acceptable substitutions after tender.
Undefined quantities, remote drivers, mounting accessories, control interfaces, and compatibility requirements often become allowances, exclusions, substitutions, or variation claims. The appointment must distinguish who designs an item, who coordinates it, who approves it, who supplies it, and who installs it. Local rules may reserve electrical design, professional seals, permit submissions, inspections, testing, or certification for licensed parties.
Use a RACI-style lighting responsibility matrix before appointment
A practical responsibility matrix should name the client, architect, interior designer, lighting consultant, electrical engineer, controls specialist, supplier, and electrical contractor. For each lighting layout, calculation, fixture selection, emergency-lighting requirement, control scene, ceiling interface, purchase, substitution, commissioning task, and final aiming visit, identify who is responsible, accountable, consulted, and informed.
Each assignment needs a deadline tied to design approval, tender issue, ordering, ceiling closure, testing, or handover. One named party must maintain the coordinated lighting information so revisions do not remain scattered across drawings, emails, quotations, and site instructions. The next test is whether the proposal names the technical documents that prove these responsibilities can be carried out.
Which technical lighting deliverables must appear in the proposal?
A technically useful proposal should identify the lighting layouts, reflected ceiling plans, fixture schedules, calculations, switching information, control sequences, mounting details, and coordination reviews included. Each item should also have a stated purpose, responsible party, issue stage, and inclusion status.
The document register should distinguish information produced for design approval, pricing, construction, programming, inspection, and handover. It should mark every deliverable as included, optional, by others, or excluded rather than leaving its status to inference.
Photometric calculations may be unnecessary for a simple room using familiar fixtures, but they become important where ceiling height, dark finishes, demanding visual tasks, glare control, artwork, exterior spill, energy rules, or emergency-lighting obligations make performance difficult to predict. The proposal should identify the applicable local electrical, energy, wet-area, and life-safety requirements, plus who will confirm compliance.
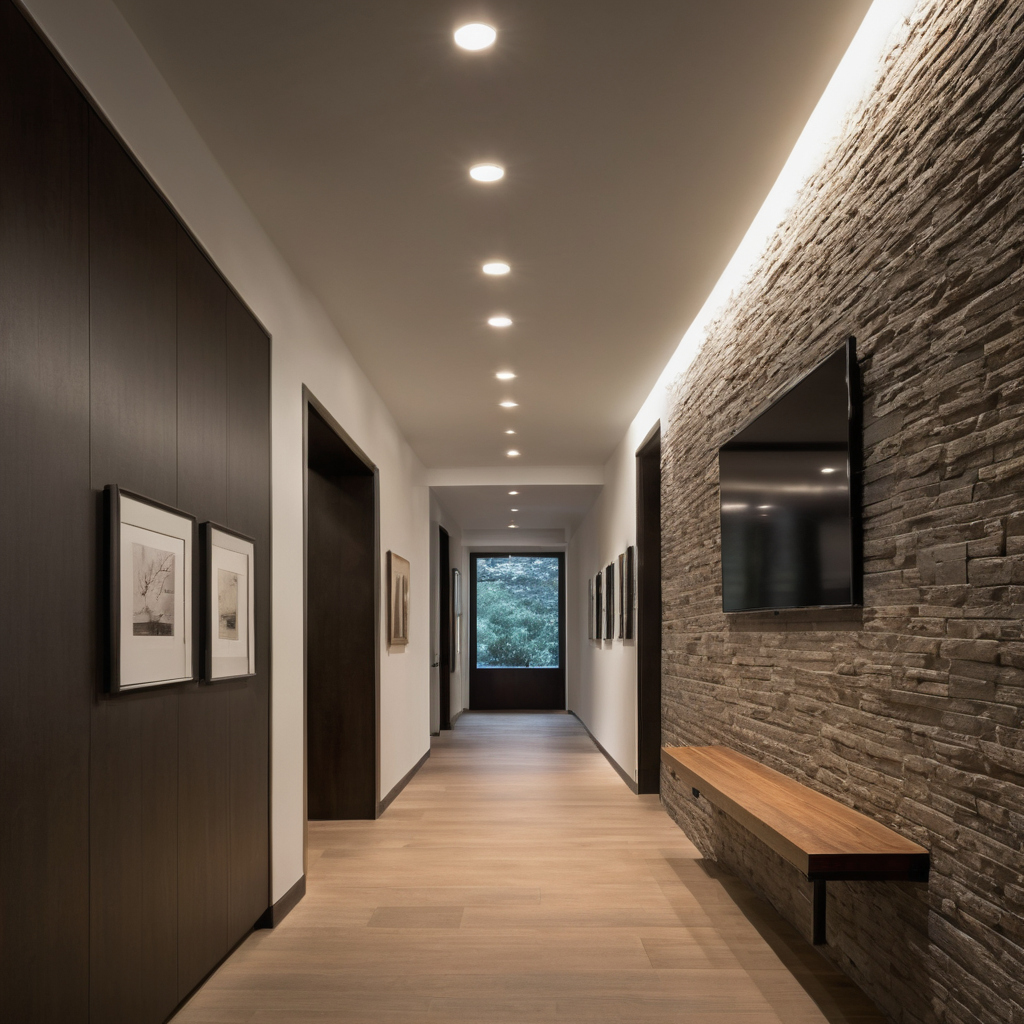
Which technical lighting deliverables must appear in the proposal shown as a planning reference for layout, scale, and material decisions.
Lighting layouts and reflected ceiling plans must coordinate with physical construction
A neat grid of downlights is not construction-ready if fittings collide with joists, ducts, sprinklers, curtain pockets, access panels, doors, or full-height joinery. Coordination should use current architectural, interior, structural, mechanical, joinery, and electrical information, whether through drawing overlays or a shared model.
Each coordinated layout should show fixture location and type alongside cutout size, body dimensions, recess depth, required clearances, driver position, cable route, and maintenance access. Mounting details should address ceiling build-up, insulation, acoustic or fire-rated assemblies, airtight layers, moisture exposure, and the fixing support required for heavy pendants.
Bathroom and laundry coordination should not treat a luminaire as a solution to an unresolved damp condition. The U.S. Environmental Protection Agency moisture guide advises fixing condensation and wet or damp spots promptly to prevent mold growth. Renovation sequencing should also preserve ventilation while paints, sealants, or other products that emit volatile organic compounds are used, consistent with EPA indoor-air guidance.
Fixture schedules must specify performance as well as appearance
A fixture schedule should state manufacturer, model, dimensions, wattage, delivered light output, beam distribution, color temperature, color-rendering information, dimming protocol, driver, finish, ingress protection where relevant, accessories, and quantity. Product certification and energy-efficiency requirements must match the installation jurisdiction rather than the supplier’s home market.
Substitutions should require written review against the scheduled performance, dimensions, visual comfort, finish, driver access, dimmer compatibility, warranty, and approval status. “Equal or approved” is not a useful procurement rule unless the proposal names who judges equivalence and whether substitution review is included in the fee.
Controls documentation must describe scenes, interfaces, and commissioning
A switching plan shows connections, while a controls narrative explains operation. The narrative should define circuits, dimming zones, scenes, keypads, sensors, schedules, shade or audiovisual interfaces, manual overrides, and expected behavior after a power interruption.
Controls coordination must confirm compatibility among luminaires, lamps, drivers, dimmers, gateways, and automation platforms. For larger homes, coordinating interior and exterior lighting scenes prevents entry, patio, façade, and indoor zones from becoming separate systems with conflicting controls.
The proposal should assign programming, testing, scene adjustment, client training, backup files, and post-handover changes. Complete drawings alone do not prove that revisions, mock-ups, procurement, site inspections, aiming, or commissioning are included.
Do interior design services include revisions, mock-ups, procurement, and site inspections?
Revisions, mock-ups, purchasing, substitution reviews, site inspections, aiming, and controls commissioning are often separate services rather than automatic parts of interior design services. Their inclusion should be checked against the programme, procurement route, installation complexity, travel assumptions, and expected approval rounds before competing fees are compared.
The appointment should state how many design revisions are included at each work stage and distinguish a revision from a client change, contractor query, coordination correction, or substantial redesign. The document should also identify who reviews fixture substitutions and how additional work will be authorized and charged.
Site-inspection scope should define visit quantity, expected duration, travel costs, report format, response deadlines, and rates for additional visits. A general promise to “attend site as required” offers no reliable allowance for inspecting concealed wiring, checking completed ceilings, aiming adjustable fittings, or witnessing controls commissioning.
Lighting mock-ups should answer a defined performance or coordination question
A useful mock-up tests a specific issue such as beam spread, glare, color appearance, wall-washing consistency, dimming behavior, joinery integration, trim finish, or control response. The proposal should identify the mock-up location, representative surface materials, viewing conditions, supplied products, labor and sample costs, acceptance criteria, approval authority, and decision deadline.
A decorative sample viewed on a desk cannot validate how light behaves against a full-height wall or inside fitted joinery. Mock-ups using fresh paints, varnishes, building materials, or furnishings may also require ventilation planning because the U.S. Environmental Protection Agency identifies these materials as common indoor sources of volatile organic compounds.
Procurement responsibility must extend beyond selecting fixtures
Fixture specification does not automatically include purchasing. The appointment should name the contractual seller for each product category and define quotation approval, markup or purchasing fees, deposits, cancellation terms, storage, delivery, damage claims, returns, warranties, and replacement-component ordering.
Procurement checks should also cover voltage, frequency, local certification, driver and dimmer compatibility, control protocols, lead times, and replacement availability in the installation country. Without those assignments, an approved fixture can still arrive unusable or incomplete. The meaningful comparison is not which proposal looks polished, but which exclusions could trigger expensive redesign or construction delay.
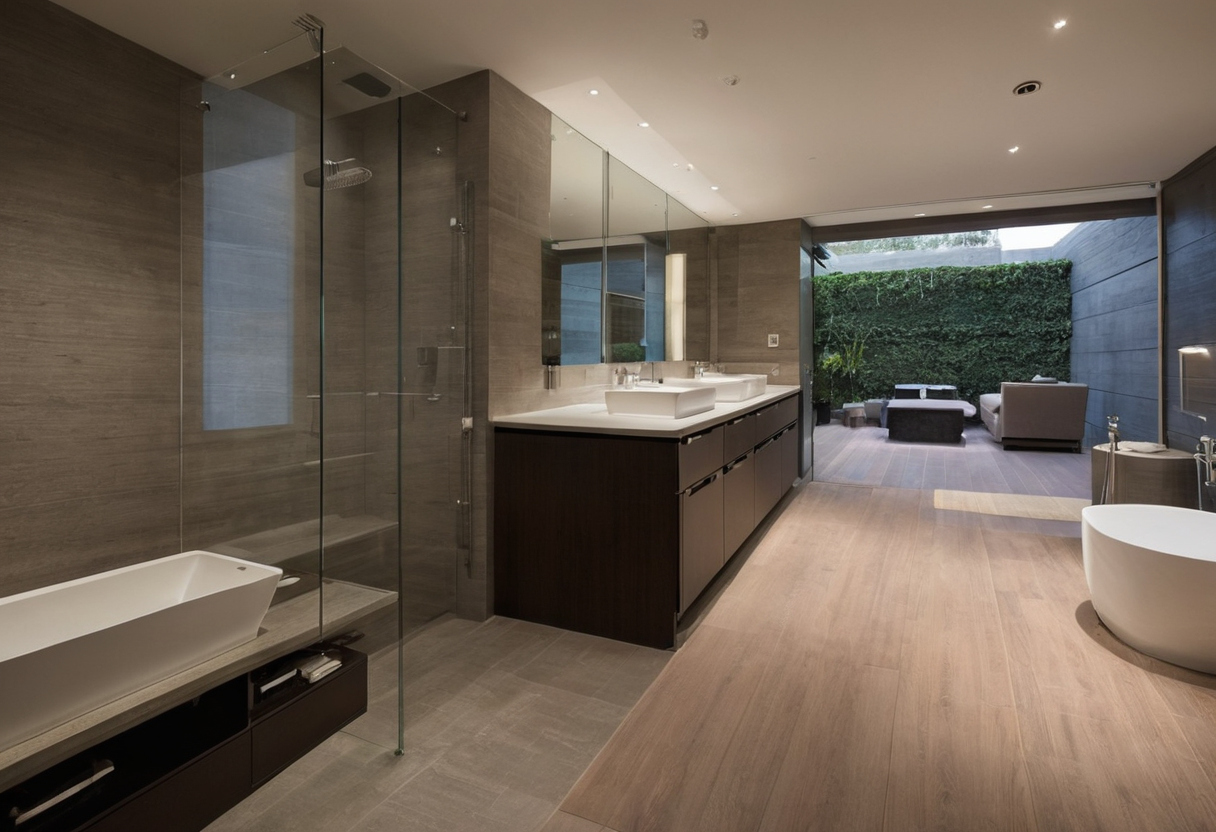
Do interior design services include revisions, mock-ups, procurement, and site inspections shown as an editorial reference for proportion and finish coordination.
Which lighting exclusions create the greatest cost and construction risk?
The costliest exclusions are coordination, controls design, specialist details, calculations, substitution review, and construction-stage support. Their absence often becomes visible only after fixtures are ordered, wiring begins, or ceilings close. Renovations, imported fixtures, integrated joinery, automated homes, and incomplete architectural or mechanical drawings increase the exposure.
Undefined assumptions should be converted into priced options
Each exclusion should record the assumption, scope trigger, responsible party, fee basis, programme effect, and approval deadline. Request fixed fees for defined calculations or mock-ups, per-visit fees for site attendance, hourly rates for uncertain redesign, and clearly stated percentage fees where procurement services are tied to purchase value.
Triggers may include added rooms, revised ceiling geometry, automation upgrades, extra revision rounds, or contractor substitutions. A foreseeable coordination task omitted from the appointment is different from a client-requested change after approval. The appointment should explain how each category is assessed rather than leaving both to an open-ended additional-services clause.
Late lighting coordination affects ceilings, joinery, wiring, and procurement
Ceiling framing needs fixture dimensions and clearances. Electrical first fix needs circuiting and switching. Joinery fabrication needs channel, cable, driver, and access details. Product certification, wet-area suitability, fire-rated assemblies, energy compliance, permits, and emergency lighting must be checked where local rules apply.
Fixture ordering should follow approval of performance and compatibility, not appearance alone. For applicable products, ENERGY STAR reports that qualified LED lighting uses at least 75 percent less energy and lasts up to 25 times longer than incandescent lighting.
Programming and final aiming come later, but their requirements affect earlier equipment choices. The contractor or project manager should confirm when information is needed for the actual procurement programme. Homeowners can then compare proposals by priced responsibility, deadlines, and change rules rather than the reassurance of “full service.”
How should homeowners compare interior lighting proposals before hiring a designer?
Homeowners should convert competing proposals into the same checklist of deliverables, responsibilities, revision limits, programme stages, and exclusions before comparing fees. Labels such as “full-service interior design” can conceal materially different documentation and support, whether the search began with interior designers near me, an interior decorator near me, or house designers near me.
Ask these lighting scope questions before signing the appointment
Use a one-page comparison sheet for every house or apartment proposal, and record the written answer to each question:
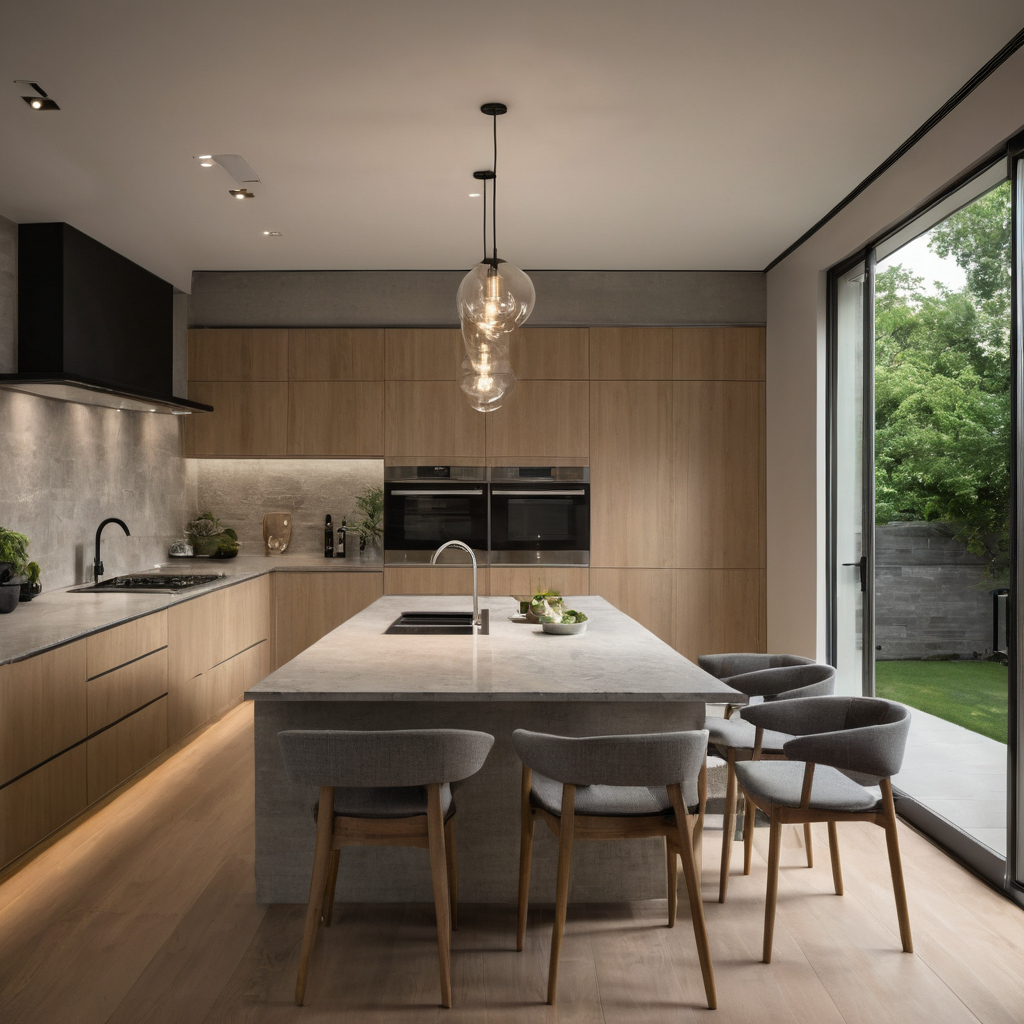
How should homeowners compare interior lighting proposals before hiring a designer shown as an editorial reference for proportion and finish coordination.
- Which layouts, reflected ceiling plans, schedules, calculations, controls documents, details, mock-ups, inspection reports, and handover records are included?
- Who produces, checks, approves, and issues each deliverable, and on what date before tender, procurement, or construction?
- How many revisions are included, and what fee applies to client changes, contractor substitutions, or coordination revisions?
- Who handles quotations, ordering, compatibility checks, deliveries, damage, returns, warranties, discontinued products, and approved substitutions?
- Which site inspections, aiming visits, controls programming, commissioning sessions, and defects reviews are included?
- For renovations, who verifies existing wiring and ceiling constraints? For new builds, who confirms coordination with the architect, engineer, controls integrator, supplier, and contractor?
Any oral assurance that affects scope, fee, or programme should be added to the written appointment.
The final appointment should define acceptance and change control
Acceptance criteria should state what makes each drawing, schedule, calculation, mock-up, inspection, or commissioning record complete. The change procedure should identify who may authorize additional work, the fee basis, the programme effect, and the revised issue record. Before signing, use a standard-form appointment or obtain legal review appropriate to the project jurisdiction.
The correct decision is not automatically the lowest fee or the longest service list. Choose defined outputs, realistic deadlines, and accountable owners. That is how a lighting proposal becomes comparable before ceiling work turns a missing responsibility into a construction problem.
Frequently asked questions
What does an interior design package include when lighting is part of the service?
The package may include concept imagery, lighting layouts, reflected ceiling plans, fixture selections, schedules, switching intent, controls guidance, and coordination. Construction details, calculations, procurement, site inspections, aiming, programming, and commissioning must be confirmed separately unless the proposal expressly includes them.
What are the lighting-scope red flags when hiring an interior designer?
Red flags include undefined “full-service” language, no deliverable register, missing responsibility assignments, unlimited-looking but unspecified site attendance, no revision allowance, fixture schedules based only on appearance, and exclusions that leave controls or ceiling coordination to the contractor.
What should a homeowner ask an interior designer before signing a proposal?
Ask which documents will be issued, which rooms are covered, who checks coordination and compliance, how many revisions are included, who purchases fixtures, what site services are provided, and how substitutions or additional work will be approved and charged.
Is a specialist lighting consultant necessary for a house or apartment?
Not always. A specialist becomes more useful where the project has complex ceilings, valuable artwork, integrated joinery, difficult visual tasks, demanding glare control, extensive automation, unusual exterior interfaces, or performance requirements beyond the interior designer’s stated scope.
How can a homeowner compare interior design services without choosing only by fee?
Normalize each proposal against the same list of outputs, owners, deadlines, exclusions, revision limits, procurement duties, and construction-stage services. Then compare the total likely cost of obtaining the required information, not only the initial appointment fee.